

Transform Your Home with The Neighborhood Electrician: A Complete Guide to Lighting, Remodeling & Electrical Upgrades
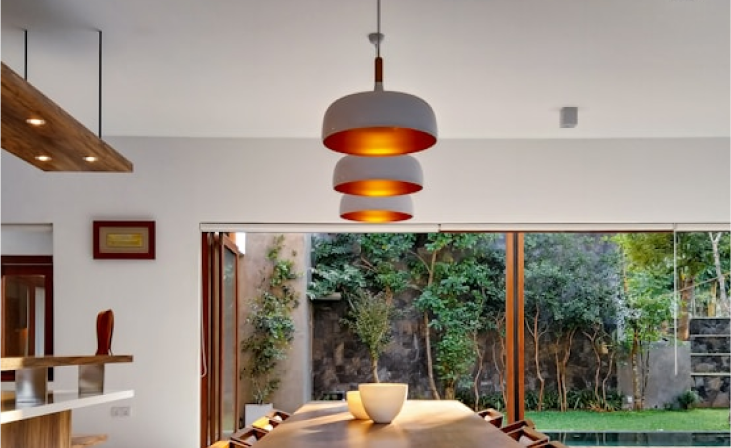
Electrical work is easy to treat as an afterthought in a remodel plan — right up until the new kitchen layout needs three more circuits than the panel has room for, or an inspector flags missing AFCI protection in the finished basement two weeks before the project was supposed to wrap. Planning the electrical scope alongside the design, not after it, is what actually keeps a remodel on schedule and on budget.
Start With the Panel, Not the Fixtures
Before a single cabinet or fixture gets chosen, know whether your existing panel has room for the new circuits a kitchen or basement finish will require. Discovering mid-project — after drywall is up — that the panel needs upgrading first is the most expensive way to learn that lesson, in both cost and schedule.
Kitchens
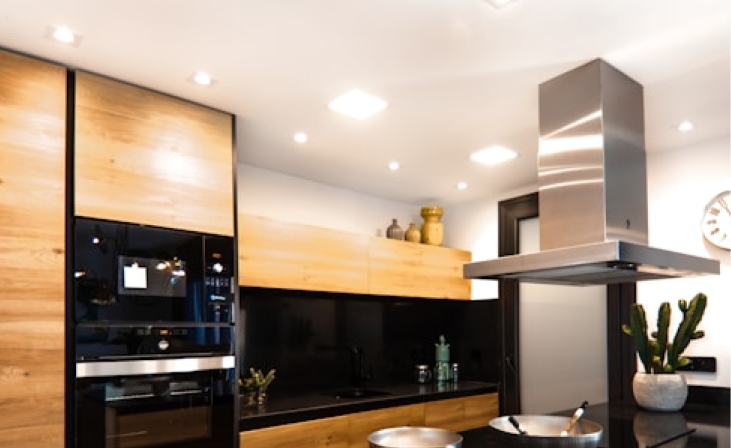
Modern kitchen remodels require dedicated small-appliance circuits (typically two, minimum) and GFCI protection at every countertop outlet. If the remodel adds an island, plan its outlet and lighting circuits into the layout from the start — retrofitting power into an island after the countertop is installed is a much bigger job than running it during rough-in.
Bathrooms
Bathroom remodels carry the same GFCI requirement as kitchens, plus a ventilation fan circuit that's easy to overlook in the design phase and expensive to add after the ceiling is closed up. Heated floors or a heated towel rack typically need their own dedicated circuit as well.
Finished Basements
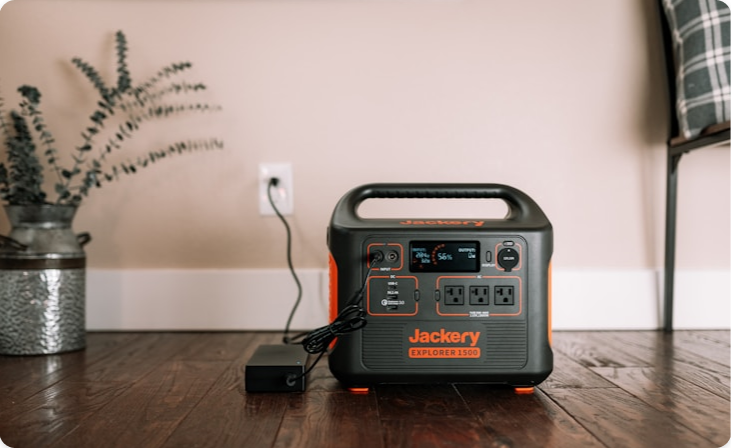
Michigan code requires AFCI protection in most finished living spaces, including basements. If the remodel includes a home theater, office, or guest suite below grade, plan the circuit layout — including where AV equipment and any high-draw devices will sit — before the framing goes in.
Whole-Home Lighting Layout
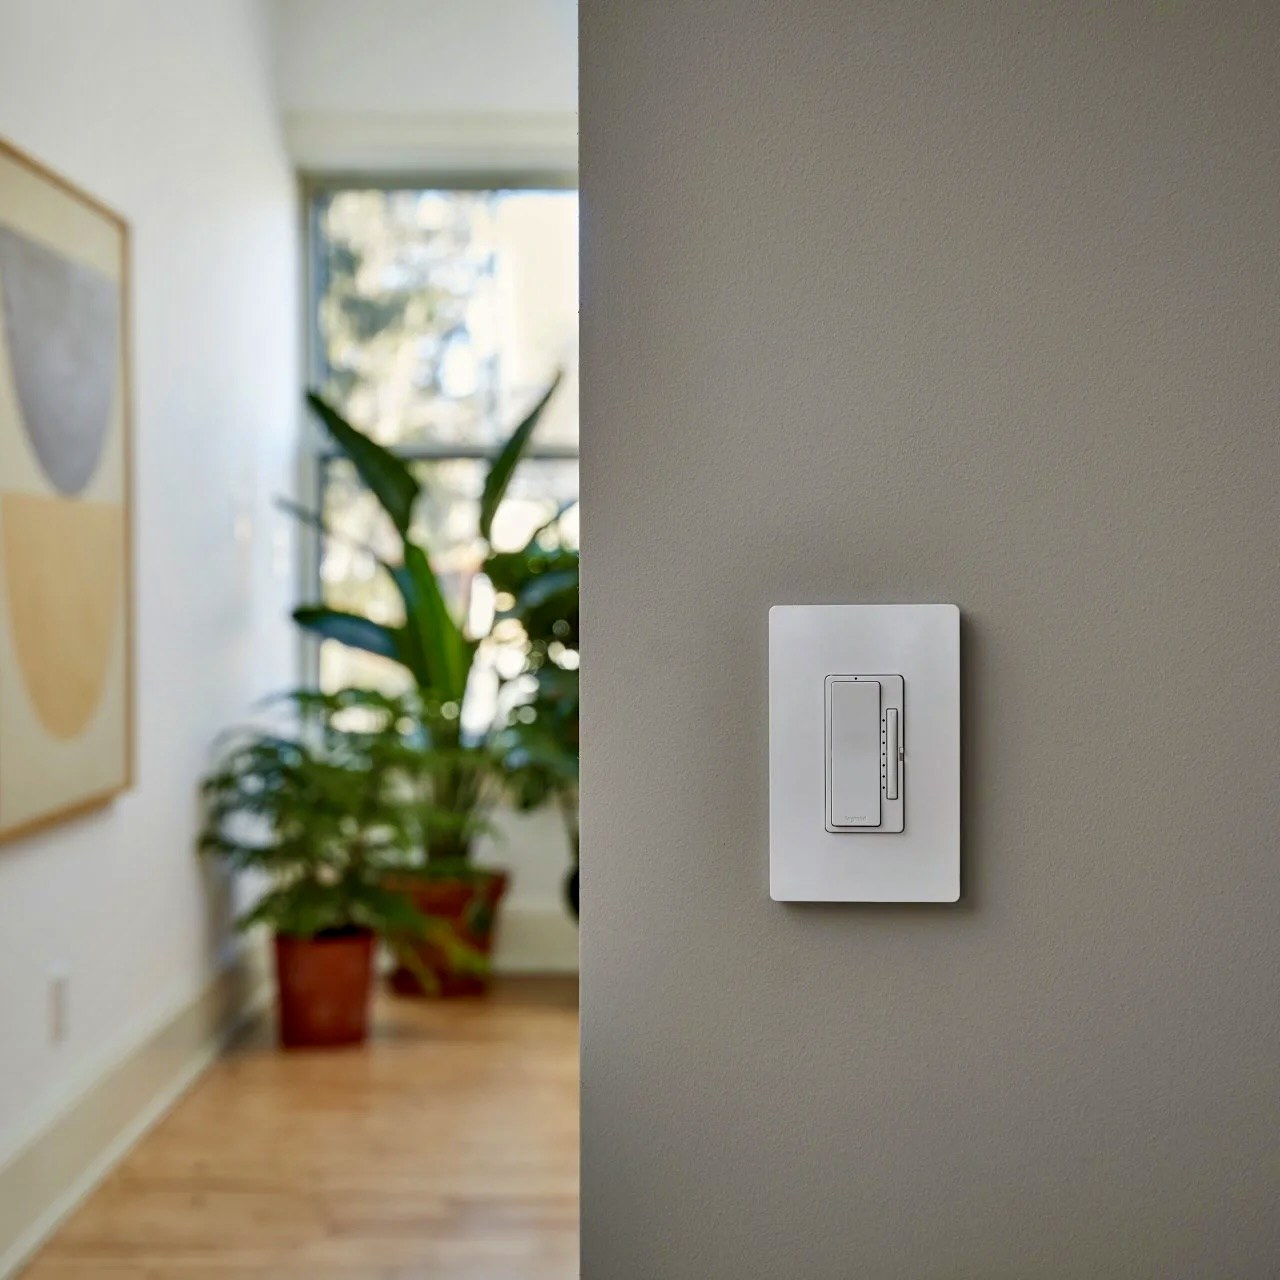
A remodel is the right moment to plan lighting as a coordinated system rather than fixture by fixture: where switches make practical sense as you move through a room, which spaces benefit from dimming or smart control, and where recessed lighting genuinely beats a fixture versus where it doesn't.
Permit Sequencing — the Part That Actually Causes Remodel Delays
Electrical permits and inspections need to land at a specific point in the timeline: after rough-in wiring is run, but before walls close up. Miscoordinating that with a general contractor's schedule — closing walls before the electrical inspection happens — is the single most common cause of remodel delays we see, and it's entirely avoidable with the right sequencing conversation up front.
Planning a remodel? Get the electrical scope right from the start — call 586-489-1504 or see our renovations & additions service.
More electrical advice for homeowners
Explore more homeowner-friendly electrical tips, safety advice, and upgrade ideas from our team.

Electrical Services For Your Home
Use our simple booking tool to schedule electrical service or get a rough estimate for common projects. Choose a time that works for you and we'll take care of the rest.